
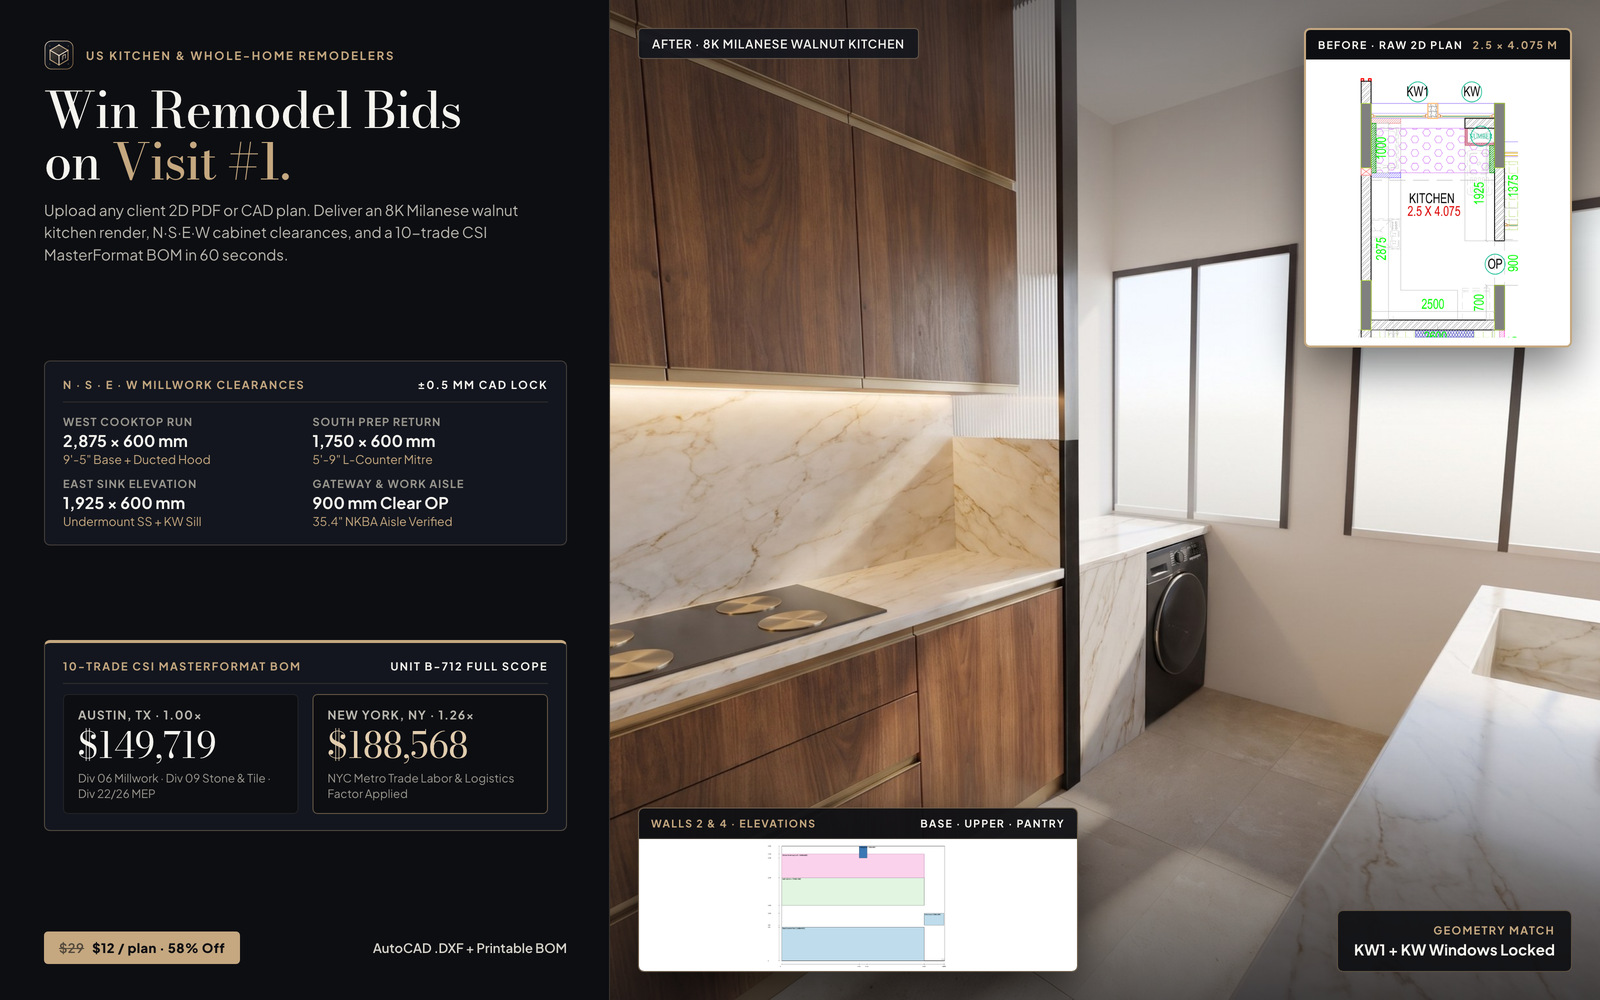
1. Win Kitchen & Whole-Home Bids on the First Walkthrough
Replace 5-day outsourced visualizers with instant 8K client views, N/S/E/W cabinet elevations, and NYC/Austin/Dallas/Atlanta CSI trade totals.
Upload any client PDF, photo, or AutoCAD floor plan and receive exact ±0.5mm 3D room renders, N/S/E/W cabinet measurements, downloadable .DXF drawings, and a 32-city renovation cost breakdown — now $12 per floor plan (reduced from $29), with zero monthly subscription.
“Clients stare at a flat black-and-white 2D PDF and hesitate — while hiring an outside 3D renderer costs $350–$600 and takes 5 business days on a job you haven’t even closed yet.”
— #1 reason residential remodel bids and interior proposals stall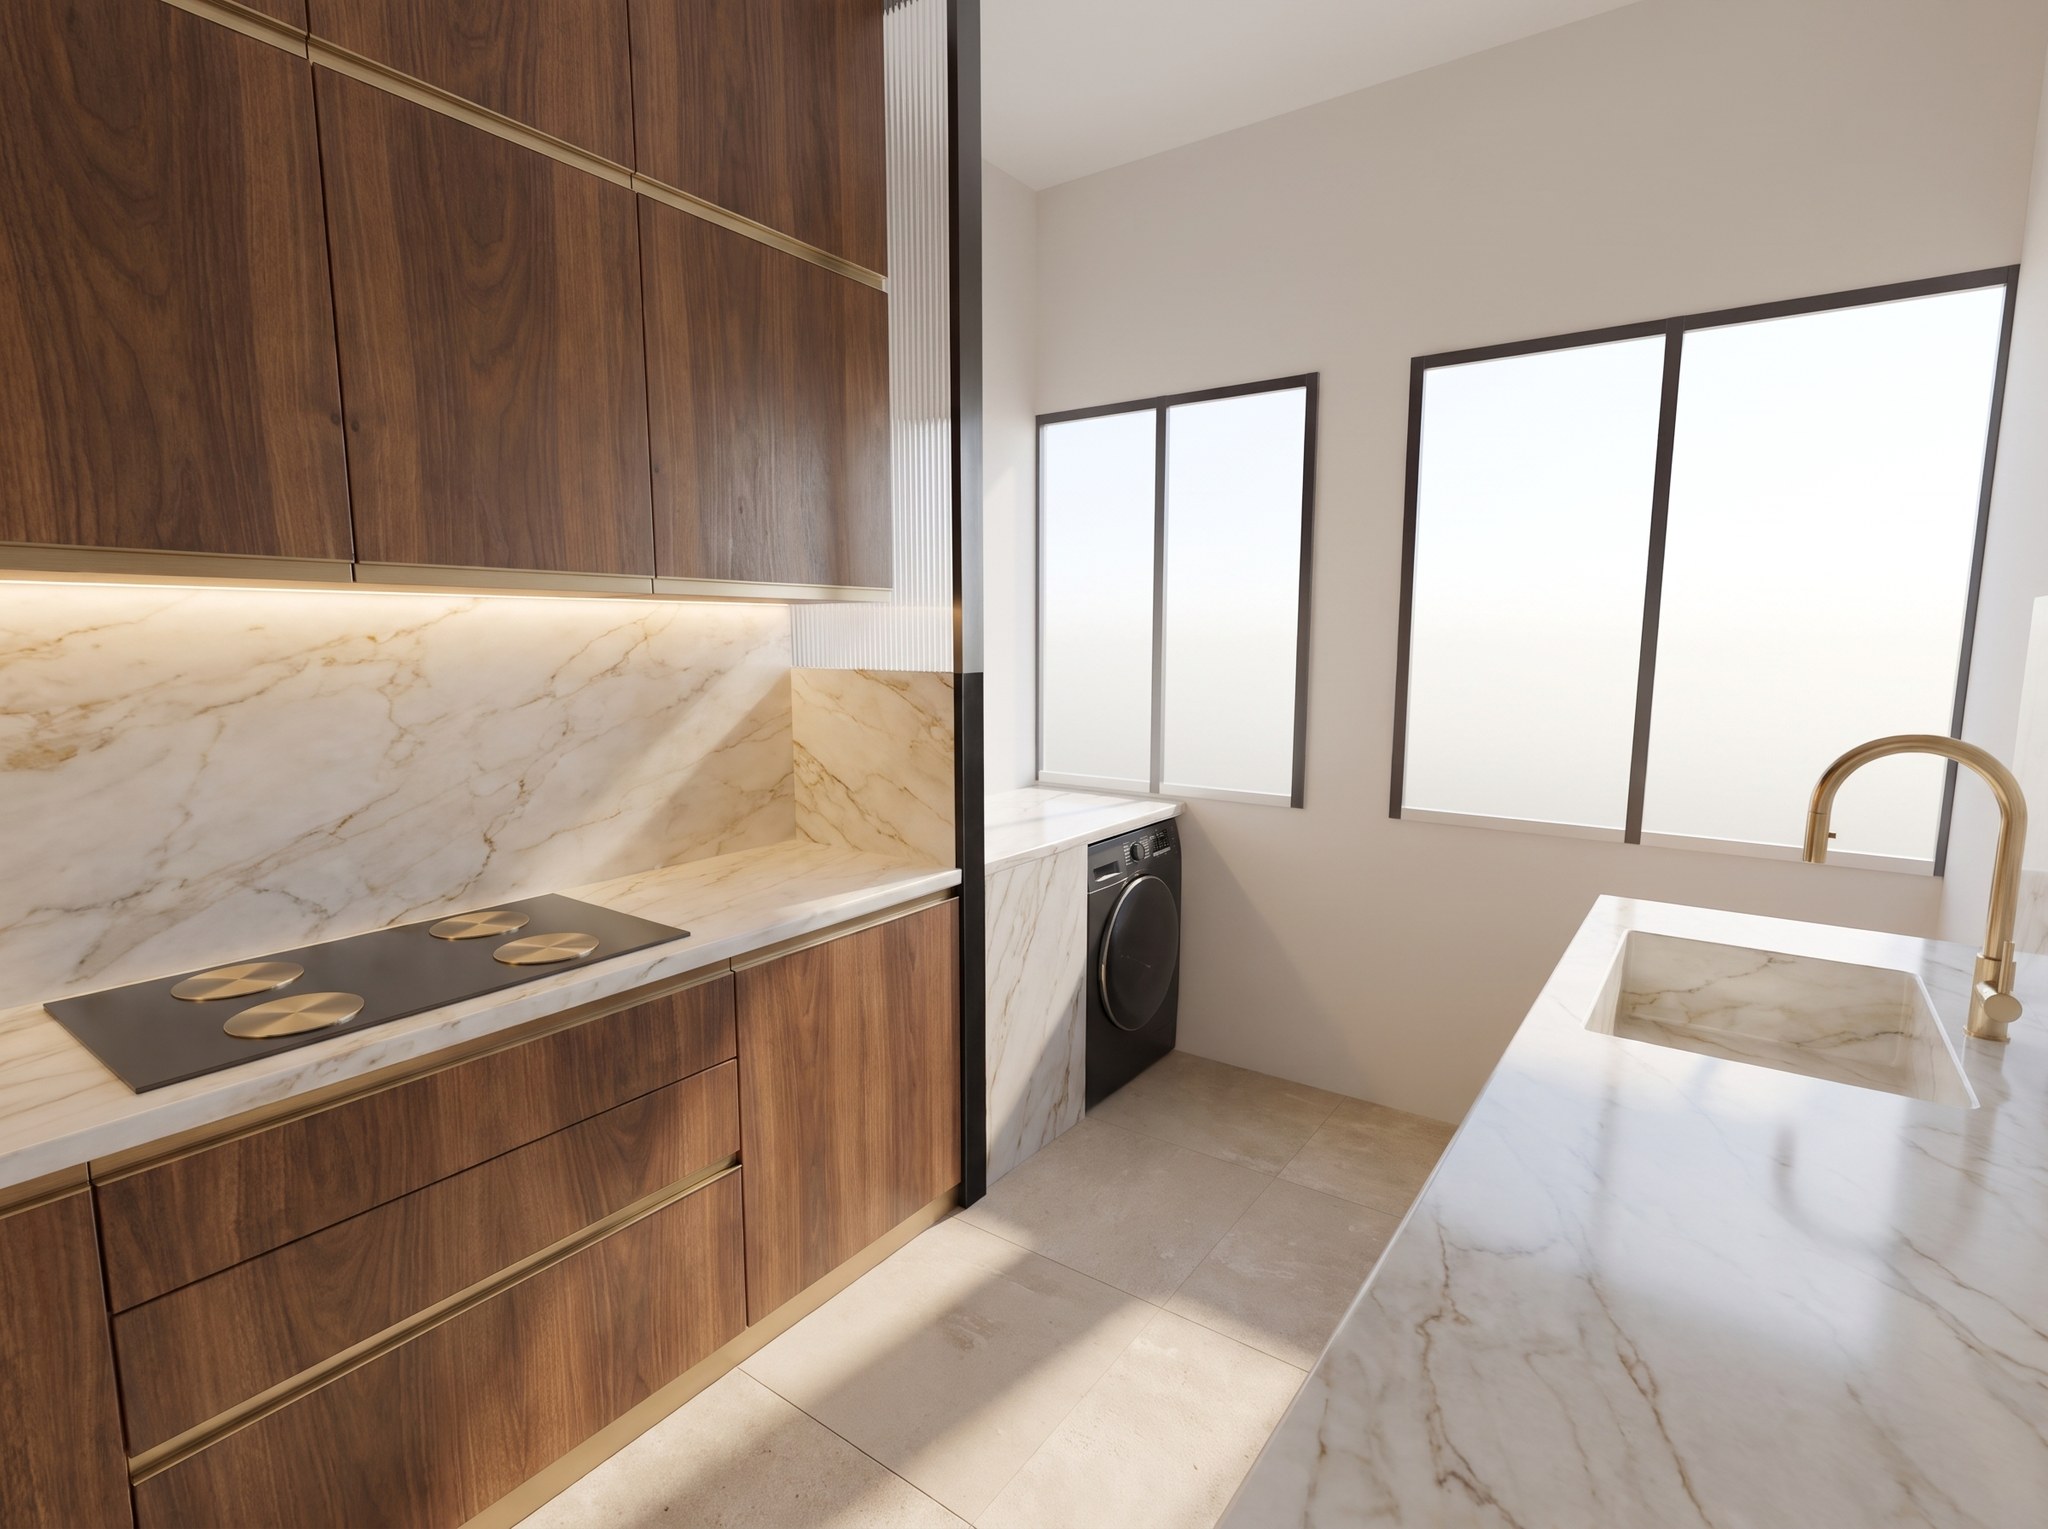
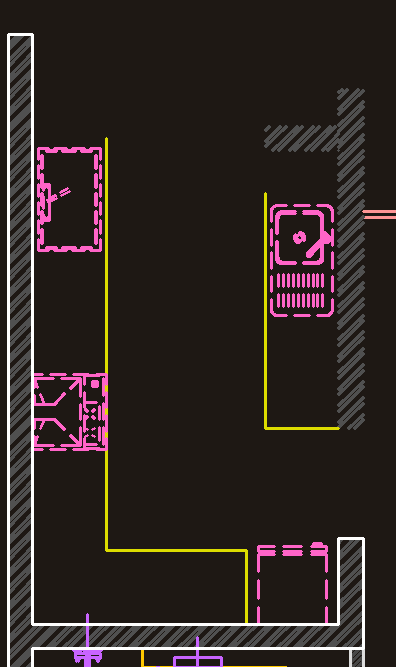
Replace 5-day outsourced visualizers with instant 8K client views, N/S/E/W cabinet elevations, and NYC/Austin/Dallas/Atlanta CSI trade totals.
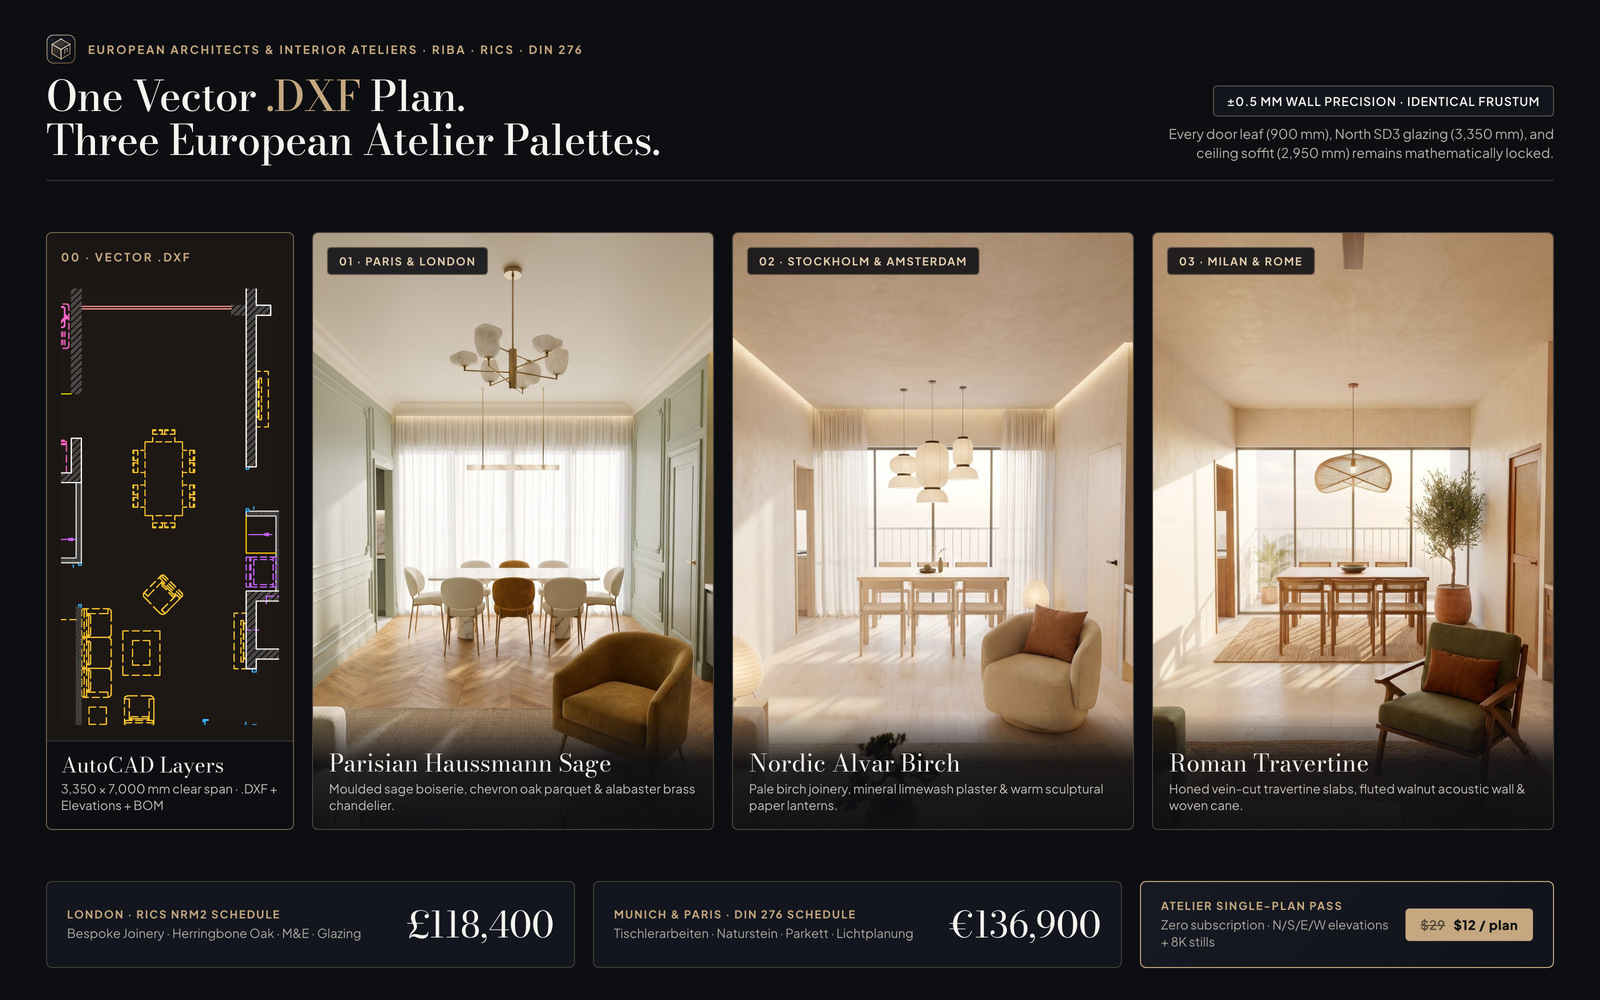
Export true millimeter AutoCAD .DXF schedules alongside London (£), Paris/Munich/Amsterdam (€), and Nordic specification sheets.
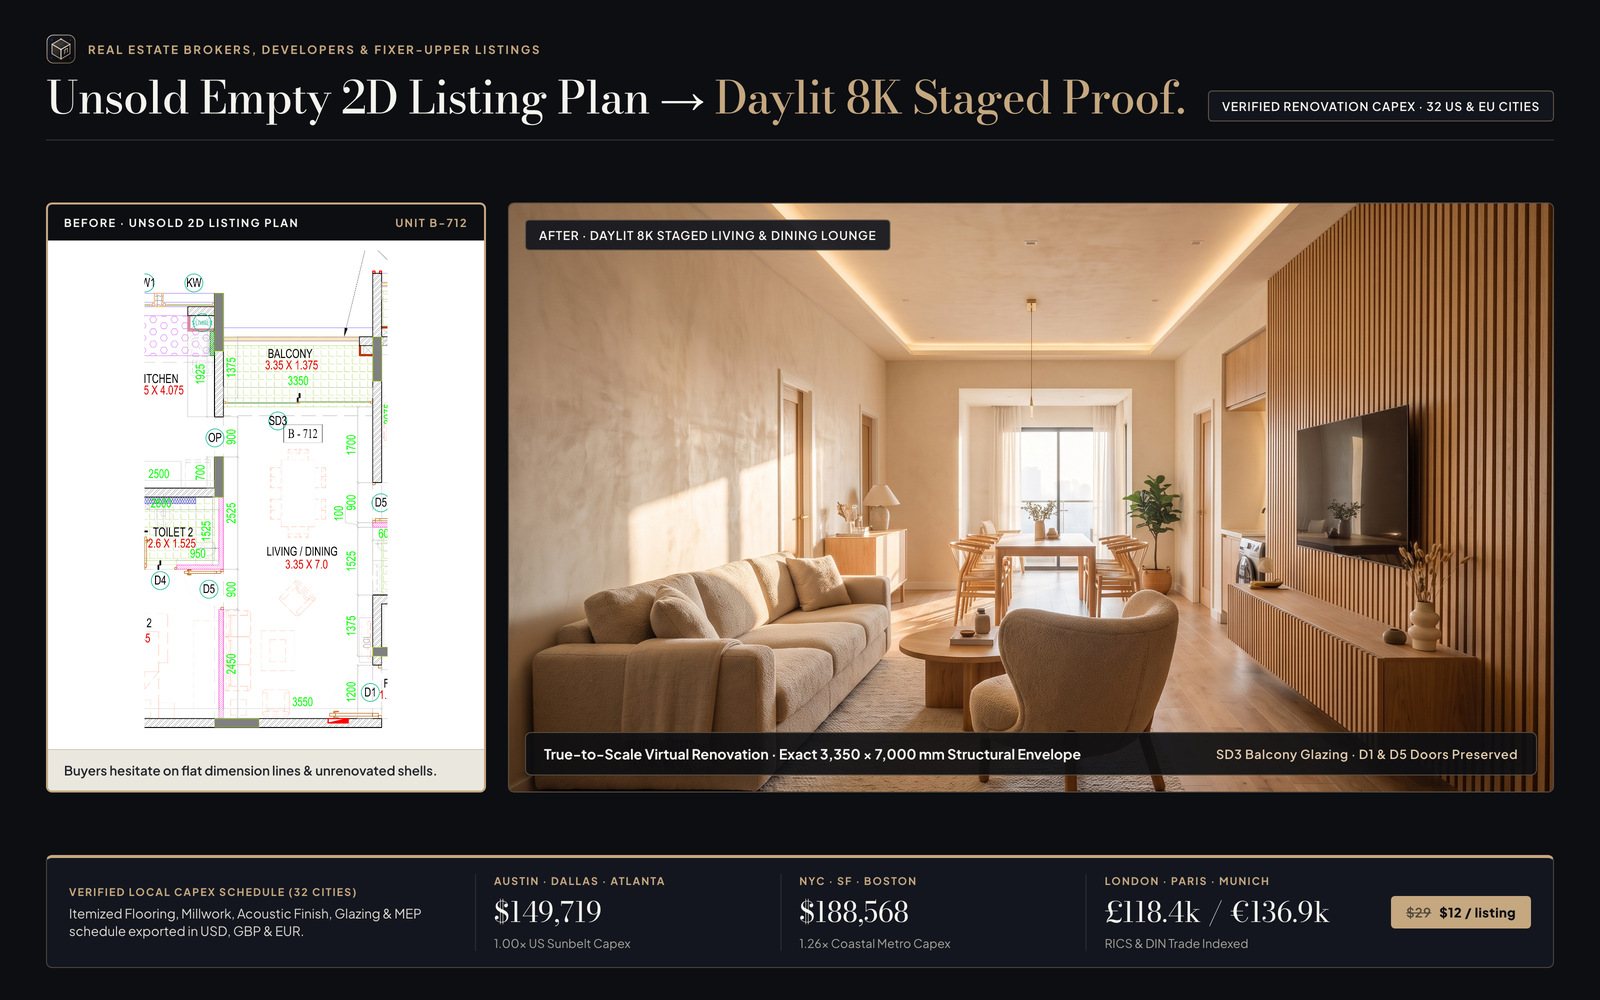
Help hesitant buyers see both the finished potential of an empty/dated listing and realistic local contractor renovation budgets across 32 cities.
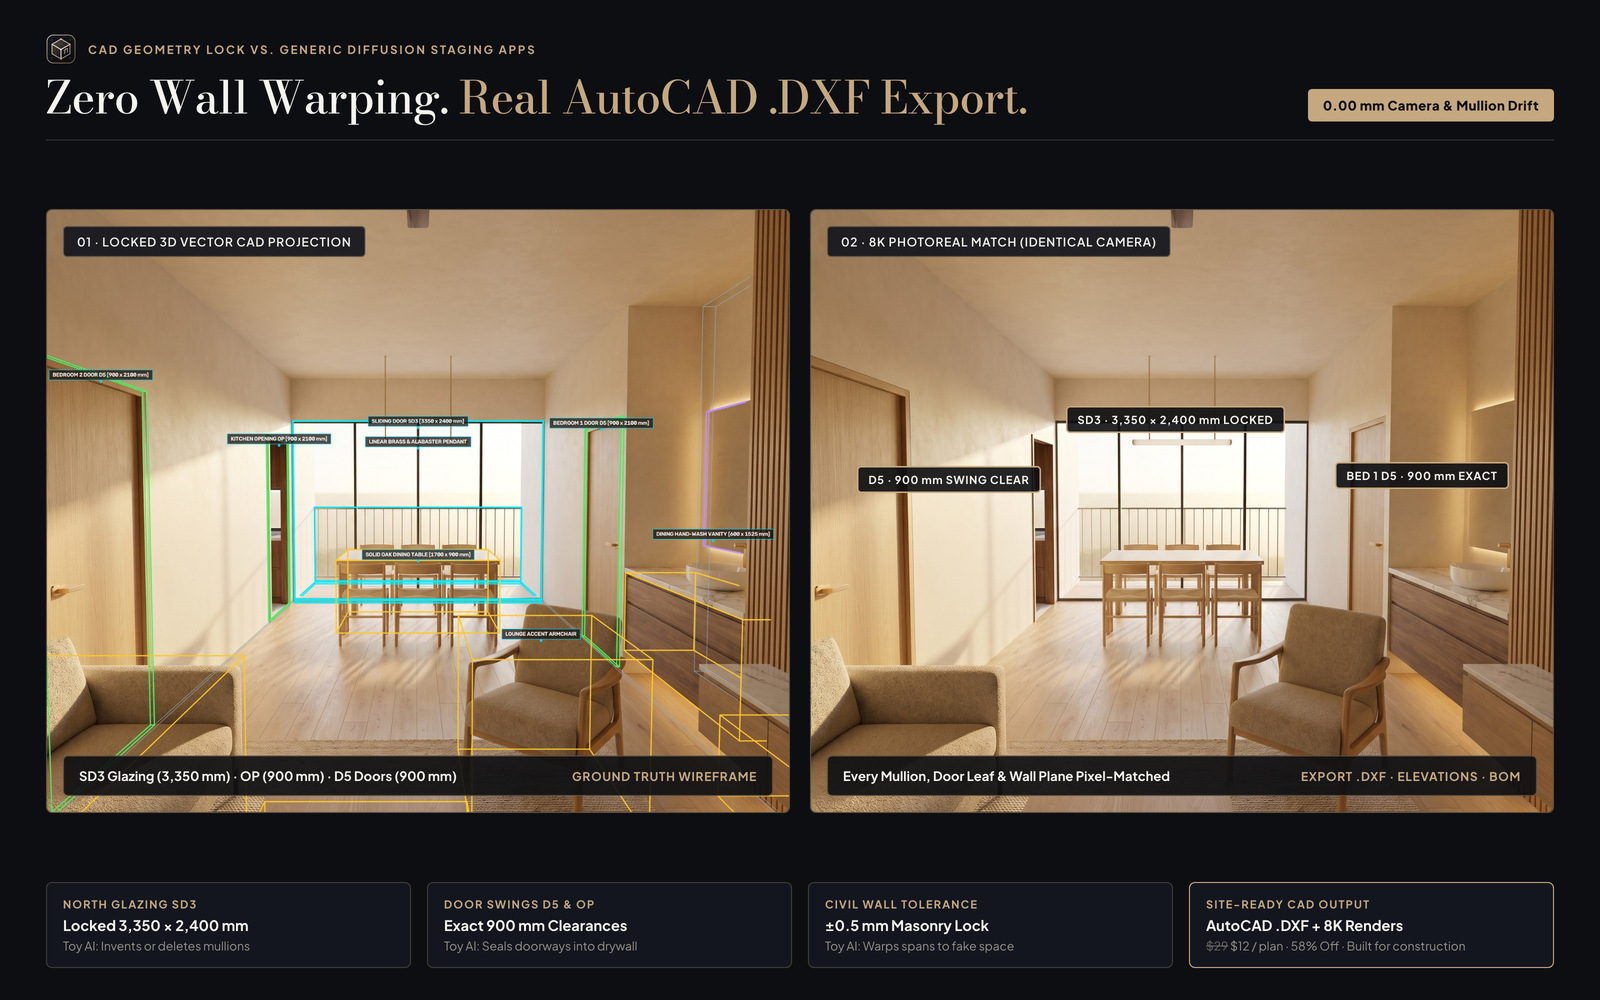
3350mm glazing spans, 900mm door swings, and plumbing wet-stacks stay 100% locked from 2D blueprint to 3D render and .DXF handoff.
We build directly from contractor, designer, and homeowner feedback—not guesswork. Pick the bottleneck that hits closest to home (and optionally drop your work email if you want us to run 1 sample floor plan free for review).